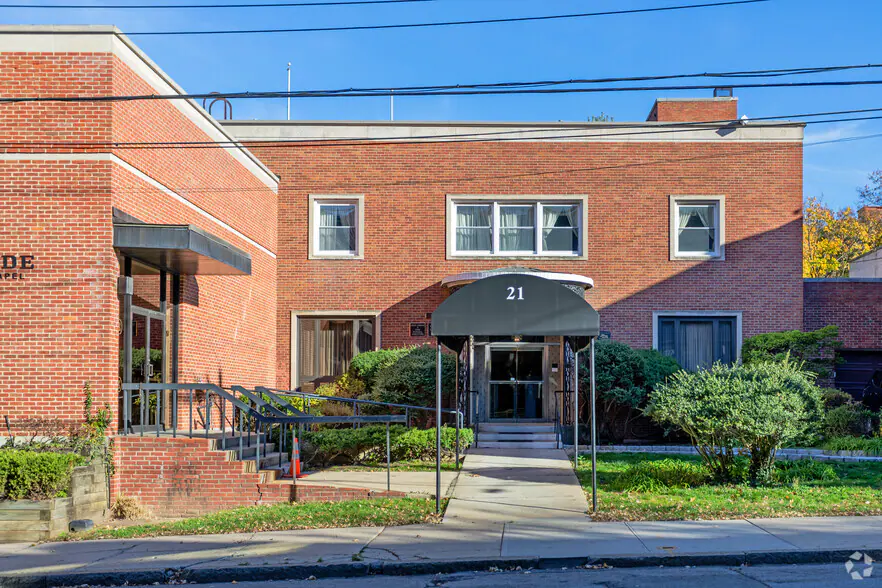
21 West Broad St, Mount Vernon Retail Medical/Daycare/Education Facility/Catering
Mount Vernon Retail Medical/Daycare/Education Facility/Catering
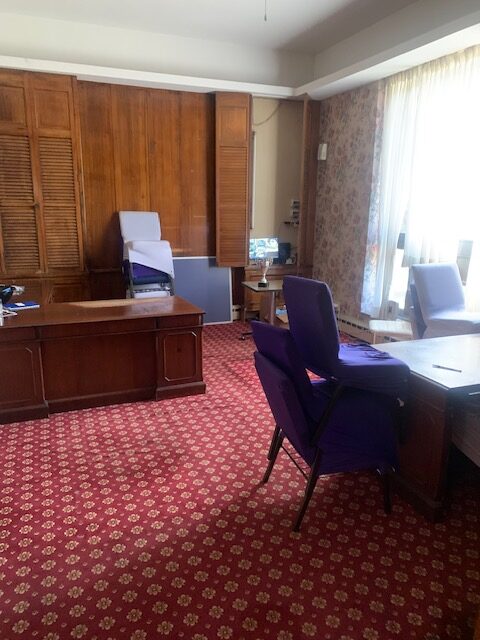
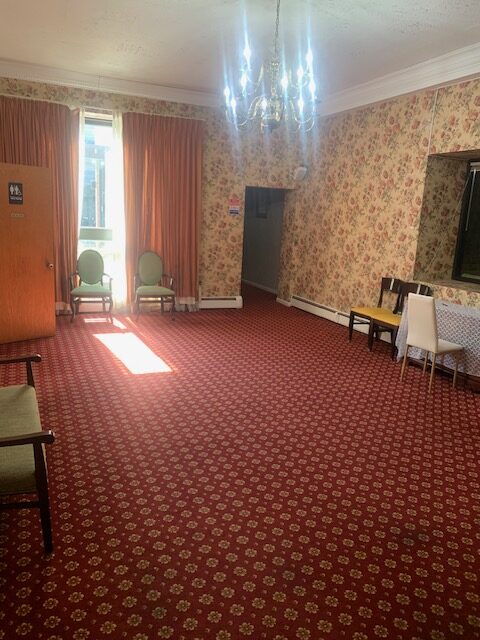
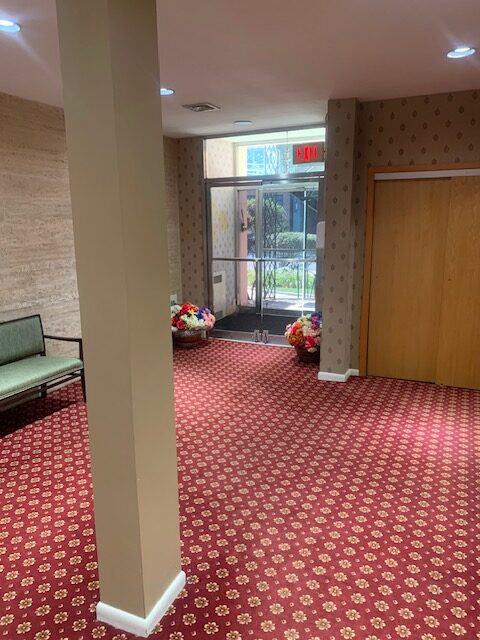
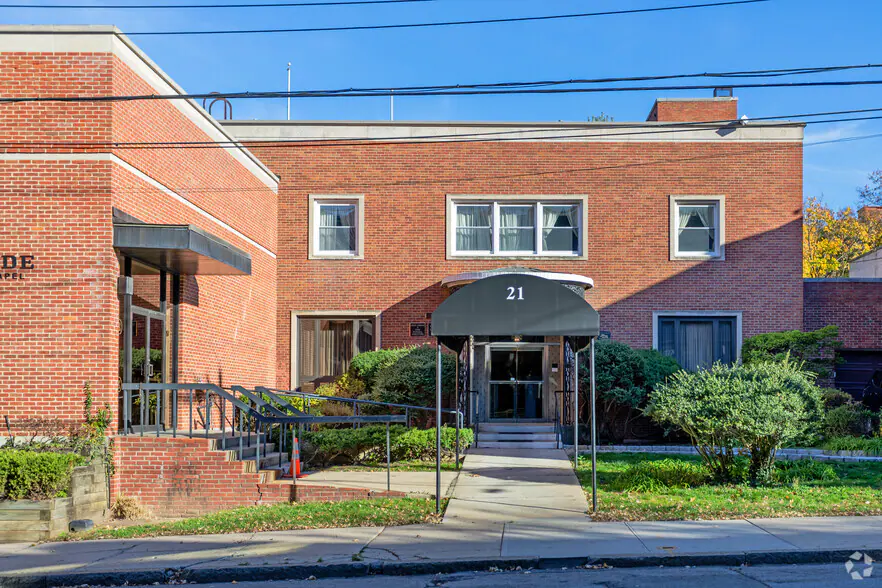
21 Broad Street West presents a rare opportunity to lease a freestanding ±12,603 square foot commercial building in Mount Vernon’s Downtown Business district. Formerly operated as a funeral home, the property features large-format rooms, elevator service, ADA accessibility, and strong street presence.
The building is well-suited for medical, educational, community facility, office, or retail conversion (subject to approvals), offering both ownership and leasing flexibility.
FLOOR BREAKDOWN
First Floor – ±5,200 SF
- Five (5) rooms (800–1,000 SF each)
- One (1) storage room – 600 SF
- Two (2) restrooms
- Ideal for medical suites, classrooms, or retail showroom
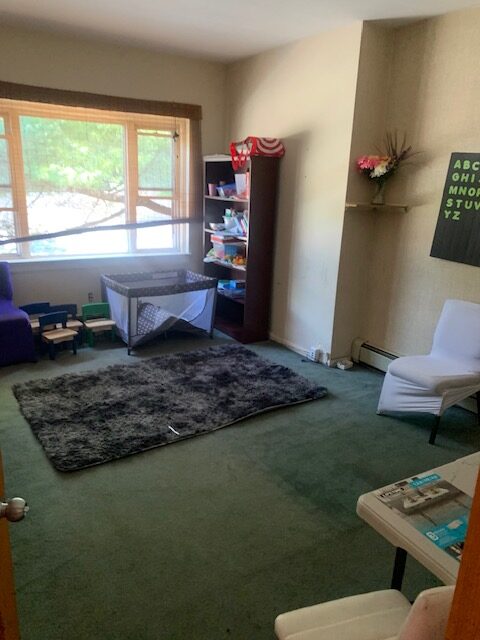
Second Floor – ±3,800 SF
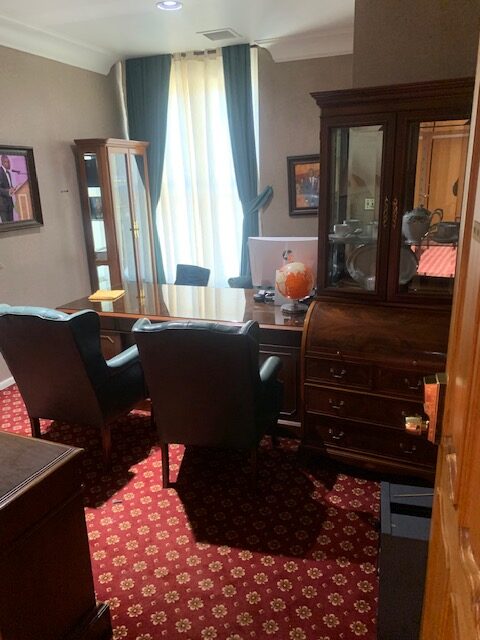
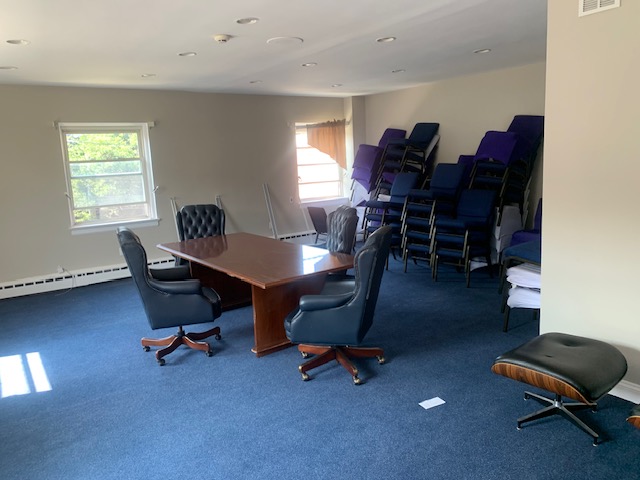
- Three (3) rooms (800–1,000 SF each)
- Suitable for offices, training rooms, or professional use
Basement – ±3,000 SF
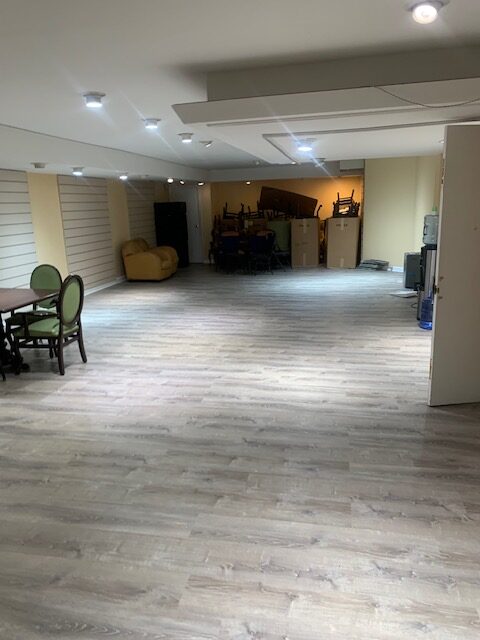
- Space 1 – 1,000 SF
- Space 2 – 500 SF
- Space 3 – 1,000 SF
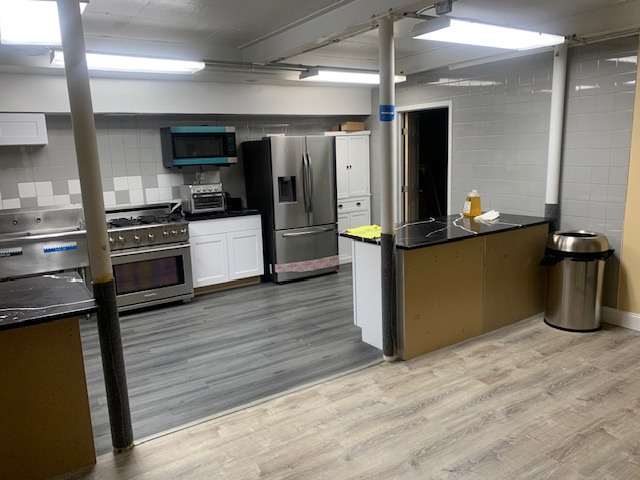
- Kitchen – 600 SF
- Storage – 500 SF
LEASING OPPORTUNITY
Available Space:
Full building or divisible by floor (subject to ownership approval)
Asking Rent:
$25 – $28 PSF
(Modified Gross or NNN structure to be negotiated)
Estimated Annual Rent Projections
At $25 PSF (Full Building – 12,603 SF):
≈ $315,075 annually
At $28 PSF (Full Building – 12,603 SF):
≈ $352,884 annually
Floor-by-Floor Leasing Potential
1st Floor (5,200 SF)
- $130,000 – $145,600 annually
2nd Floor (3,800 SF)
- $95,000 – $106,400 annually
Basement (3,000 SF)
- $75,000 – $84,000 annually (Subject to ceiling height & usability confirmation)
IDEAL TENANT PROFILE
- Urgent Care / Medical Operator
- Charter School / Training Facility
- Community Facility
- Professional Office User
- Religious or Institutional User
Elevator access and ADA compliance make this especially attractive to medical and educational tenants.
Investment Features
- Freestanding downtown asset
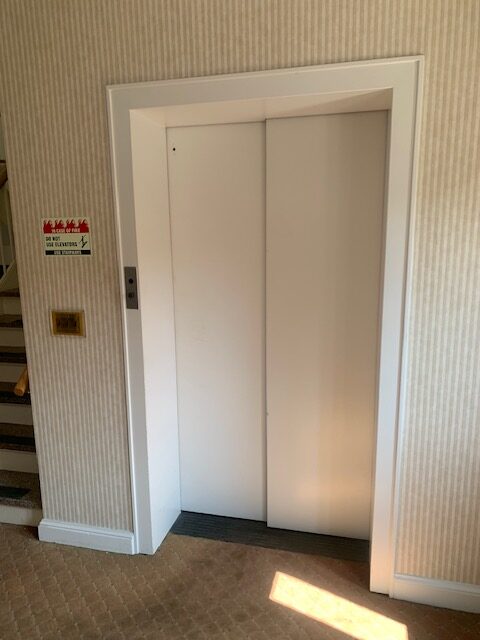
- Elevator-served building
- Large-format rooms (800–1,000 SF)
- Assembly-style layout
- Kitchen infrastructure in basement
- Across-street structured parking
- Strong repositioning upside
| BUILDING SIZE | ±12,603 SF |
| STORIES | 2 + Basement |
| ZONING | DB (Downtown Business) |
| ELEVATOR | Yes |
| ADA ACCESSIBLE | Yes |
| FRONTAGE | Approx. 10 FT signage |
| PARKING | 6-car garage directly across the street |
| FORMER USE | Funeral Home / Assembly Facility |